Showing posts with label elevation. Show all posts

Wednesday, March 13, 2013

Modern house elevation - 1691 sq. ft.

Modern house elevation 157 Sq. M. (1691 sq. ft.) February 2012
House Details
Ground floor - 1142 sq. ft.
first floor - 549 sq. ft.
Total Area - 1691 sq. ft.
bedroom - 3
bathroom - 3
  • Sit Out
  • Living
  • Dining
  • Bedroom
  • Bathroom
  • Kitchen
  • Work area
  • Store
  • Balcony
  • Open Terrace

For More Details on this House, Contact (Home design construction in Calicut [Kozhikode] )
Greenline Architects
Akkai Tower,
1 st floor,
Thali croos Road.Calicut
Mob:8086139096
9846295201
0495-4050201
Email:greenlineplan@gmail.com

Tuesday, March 12, 2013

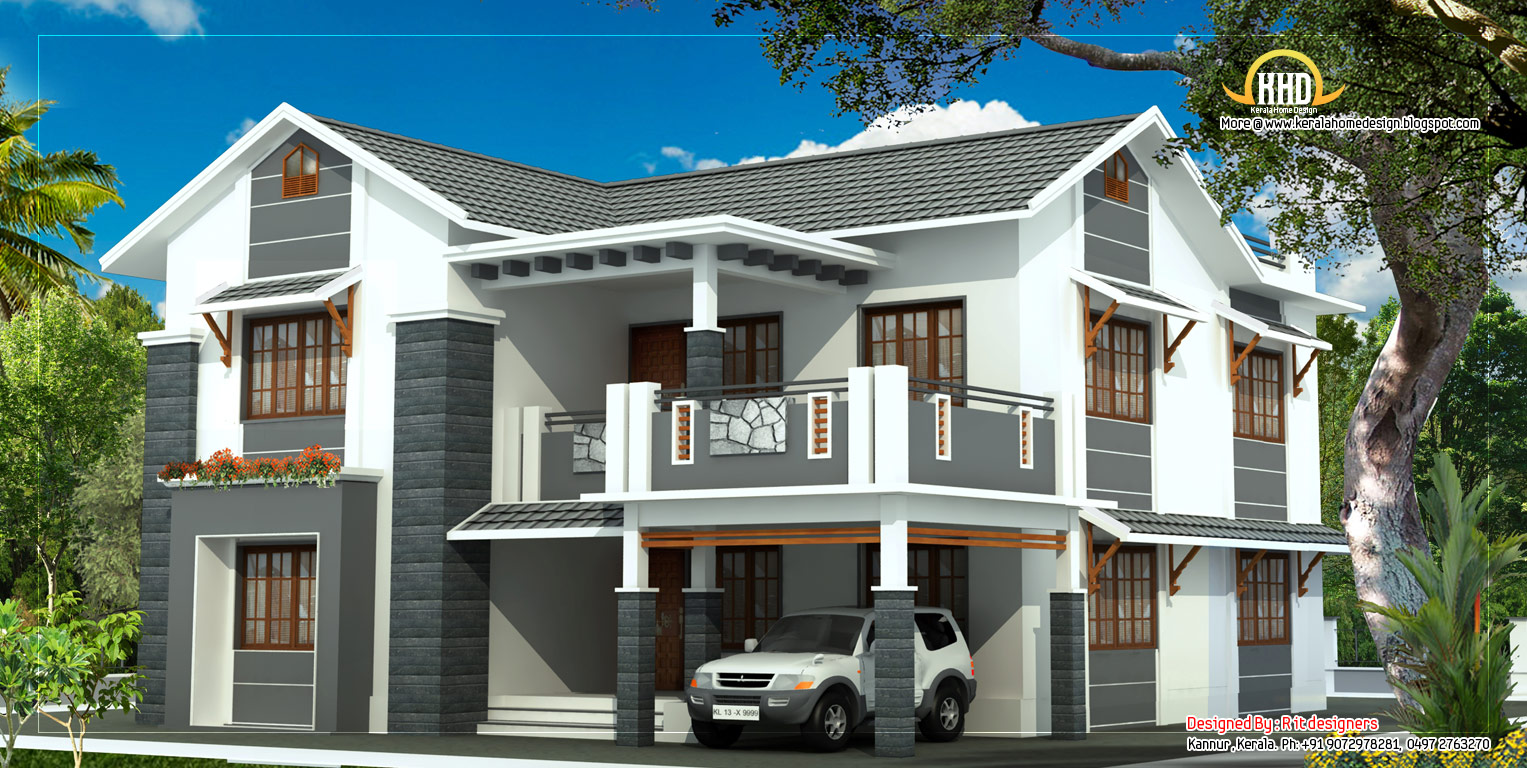
Modern Contemporary House Elevation

Modern Contemporary House Elevation - February 2012
House in Details
Total plot area : 40 Cent
Ground floor: 3Bed rooms 3 attached &1 C.toilet
First floor: living area


R it designers
Global complex
Ii nd floor,
Podikundu,kannur-670 004
Office ph:0497 2746770,9072978281
Email:ritinteriors@gmail.com

Beautiful 2 Story House Elevation - 2805 Sq. Ft.

2 Storey House 260 Square Meter (2805 Sq. Ft.) - February 2012
House in Details
Ground Floor Area : 1575 Sq. Ft.
First Floor Area : 1230 Sq. Ft.
Total Area : 2805 Sq. Ft.
Total estimated cost: 55 Lakhs*

Total plot area : 17 Cent

Ground floor: 2Bed rooms 1 attached &1 C.toilet
First floor: 3Bed rooms 1 attached

R it designers
Global complex
Ii nd floor,
Podikundu,kannur-670 004
Office ph:0497 2746770,9072978281
Email:ritinteriors@gmail.com

Long House Elevation - 2360 sq ft

Long Shaped House Elevation - 219 Sq M (2360 sq ft) - February 2012
House Details

Ground Floor - 2121.00 sq.ft
First Floor - 1760.00 sq.ft
Total b/up - 2360.00 sq ft

Designer: Asif Jamadar
Cell no - 09096633909
Email:asf7622@rediffmail.com

Sloping roof house elevation - 1860 Sq. Ft.

Sloping roof house elevation with one room on first floor - 173 Sq M (1860 Sq. Ft) - February 2012
Details of this House
Ground Floor : 1700 sq. ft.
First Floor : 160 sq. ft.
Bedroom : 3
Bathroom : 3

For More Info about this House Elevation, Contact
Designer : Praveen P.S
Triangle Visualizer,
Preetha Building,Near Canara Bank,
Poojapura,Trivandrum
Email:info@trianglegroups.com
Ph: +91 8129029999,8129039999

3 Story House Plan and Elevation - 3521 Sq. Ft.

3 Story House Plan and Elevation- 327 Sq M (3521 Sq. Ft.) - February 2012
Details of this house
Ground Floor : 1566.70 Sq. Ft.
First Floor : 1566.70 Sq. Ft.
Second Floor : 388.53 Sq. Ft.
Total Area: 3521.93 Sq. Ft.
Bed Room:6
Bathroom-Toilet:7


See the Floor Plans
3 Story House - Ground Floor Plan- 327 Sq M (3521 Sq. Ft.) - February 2012
3 Story House - First Floor Plan- 327 Sq M (3521 Sq. Ft.) - February 2012
3 Story House - Second Floor Plan- 327 Sq M (3521 Sq. Ft.) - February 2012
3 Story House Plan and Elevation- 327 Sq M (3521 Sq. Ft.) - February 2012
For More Information about this House, Contact
Designer: Sanjay Doshi
Rachana Architect
F/1 Mahalaxmi Chamber
Opp- Jain Society - Godhra-389001
Gujarat
Email:sanjay9925140475@yahoo.in
Mobile No- 9925140475-9426052475
3 Story House Plan and Elevation- 327 Sq M (3521 Sq. Ft.) - February 2012

Duplex House Elevation - 1592 Sq. Ft.


Facilities of this house
  • Sit out
  • Living
  • Dining
  • Bedroom
  • Family Hall
  • Store room
  • Bathroom
  • Kitchen
  • Balcony
  • Work Area
  • Open Terrace


Details of this house
Site Extent 7.00 Cents

Ground floor - 829.81 sq. ft.
first floor -762.00 sq. ft.
Total Area - 1591.81 sq. ft.

Ground Floor bedroom - 2
bathroom - 2
First Floor bedroom - 2
bathroom - 1

For More Info about this House Elevation, Contact
Hi-Land Builders
Engineers & Architects
Kasaragod, Kerala Designer:Naush Hillside
Ph: +91 9995690019
Off: 04998-274897
Email:naushhillside@gmail.com

Villa Elevation - 2550 Sq. Ft

Villa Elevation - 237 Sq M (2550 Sq. Ft) - January 2012Facilities of this house
  • Porch
  • Sit Out
  • Living
  • Dining
  • Prayer
  • Bedroom
  • Bathroom
  • Kitchen
  • Store
  • Balcony
  • Open Terrace


Details of this house
Ground floor - 1565 sq. ft.
first floor - 985 sq. ft.
Total Area - 2550 sq. ft.
bedroom - 4
bathroom - 3

For More Details on this House, Contact
Greenline Architects
Akkai Tower,
1 st floor,
Thali croos Road.Calicut
Mob:8086139096
9846295201
0495-4050201
Email:greenlineplan@gmail.com
Villa Elevation - 237 Sq M (2550 Sq. Ft) - January 2012

Duplex House Elevation - 2830 Sq. Ft

Duplex House Elevation - 263 Sq M (2830 Sq. Ft) - January 2012
Details of the House
Ground floor -1760 sq. ft.
first floor - 1070 sq. ft.
Total Area - 2830 sq. ft.
Bedrooms - 5
Bathrooms -5

For More information about this house, Contact
Architect : Abdul Rahiman S.P
Shade IN Designers
Engineers And Architects
Manjeshwara
Kasaragod
Mob : +91 - 9746752570
Email:abdulrauf76@ymail.com

Monday, March 11, 2013

Modern House Elevation - 2831 Sq. Ft.

Modern House Elevation - 263 Sq M (2831 Sq. Ft) - January 2012

Floor Plan and Details
GroundFloor : 1636 Sq. Ft.
First Floor : 1195 Sq. Ft.
Bedroom : 4
Bathroom : 5
Total Area: 2831 Sq. Ft.

  • Courtyard
  • Water body
  • Swimming pool
  • Deck ...etc
Modern House Elevation Ground Floor Plan - 263 Sq M (2831 Sq. Ft) - January 2012
Modern House Elevation First Floor Plan - 263 Sq M (2831 Sq. Ft) - January 2012

For More Info about this House Elevation, Contact
Designer : Praveen P.S
Triangle Visualizer,
Preetha Building,Near Canara Bank,
Poojapura,Trivandrum
Email:info@trianglegroups.com
Ph: +91 8129029999,8129039999

Modern House Elevation - 263 Sq M (2831 Sq. Ft) - January 2012

Duplex House Plan and Elevation - 2310 Sq. Ft.

Duplex House Plan and Elevation - 215 Sq M (2310 Sq. Ft.) - January 2012
House Details with Floor Plans
Ground Floor: 1150 Sq. Ft.
First Floor: 1160 Sq. Ft.
Total Area: 2310 Sq. Ft.
Bedroom:5
Bathroom-Toilet:7
Duplex House Plan and Elevation Ground Floor Plan - 215 Sq M (2310 Sq. Ft.) - January 2012
Duplex House Plan and Elevation First Floor Plan - 215 Sq M (2310 Sq. Ft.) - January 2012

For More Information about this House, Contact
Designer: Sanjay Doshi
Rachana Architect
F/1 Mahalaxmi Chamber
Opp- Jain Society - Godhra-389001
Gujarat
Email:sanjay9925140475@yahoo.in
Mobile No- 9925140475-9426052475

Duplex House Plan and Elevation - 215 Sq M (2310 Sq. Ft.) - January 2012

Wednesday, March 6, 2013

Modern House Elevation - 4700 Sq. Ft.

Modern House Elevation - 436 Sq M (4700 Sq. Ft) - January 2012
House Details
GroundFloor - 2900sqft
First Floor - 1800sqft
Bedroom - 4
Bathroom - 4

For More Info about this House Elevation, Contact
Designer : Praveen P.S
Triangle Visualizer,
Preetha Building,Near Canara Bank,
Poojapura,Trivandrum
Email:info@trianglegroups.com
Ph: +91 8129029999,8129039999

Beautiful Sloping Roof House Elevation - 1840 Sq. Ft.

Sloping Roof House Elevation - 171 Sq M (1840 Sq. Ft) - January 2012
Residence Details
Ground floor area 1100 sq. ft.
first floor area - 740 sq. ft.
Total Area - 1840 sq. ft.
Bedrooms - 5
Bathrooms - 3

For More Info about this House Elevation, Contact
Sainudheen.M
Email:zainuno7@gmail.com
Ph: +91 9645062303

Duplex House Elevation - 1986 Sq. Ft.

Duplex House Elevation - 185 Sq M (1986 Sq. Ft) - January 2012
House Details
Ground floor - 1456.12sq. ft.
first floor - 530.45 sq. ft.
Total Area - 1986.57 sq. ft.
bedroom - 3
bathroom - 4
  • Sit out
  • Living
  • Dining
  • Bedroom
  • Stair room
  • Store room
  • Bathroom
  • Kitchen
  • Open Terrace
For More Info about this House Elevation, Contact
Hi-Land Builders
Engineers & Architects
Kasaragod, Kerala Designer:Naush Hillside
Ph: +91 9995690019
Off: 04998-274897
Email:naushhillside@gmail.com

Duplex Villa Elevation - 1661 Sq. Ft

type='html'> type='html'>Beautiful Duplex House Elevation - 154 square meter (1661 Sq.Ft) - January 2012
House Details
Ground floor -976 sq. ft.
  • Sit out
  • Drawing
  • Dining
  • Pooja room
  • Bed room -1
  • Bath room - 2
  • Work area
  • Varandha

First floor - 685 sq. ft.
  • Family living
  • Bedroom - 2
  • Bathroom - 2
  • Balcony
Total Area - 1661 sq. ft.

To know more about this house, contact
ACUBE
Builders & Developers

Vayalambam,Anchappalom
Thrichur . DT
Kerala ST
India
Ph: 9645528833,9746024805,9809107286
Email:acubecreators@gmail.com

Duplex House Plan and Elevation - 1770 Sq. Ft.

type='html'> type='html'>Duplex House Plan and Elevation - 164 Sq M (1770 Sq. Ft.)
House Details and Floor Plans
Ground Floor : 985.82 Sq. Ft.
First Floor Area: 784.30 Sq. Ft.
Total Area: 1770.12 Sq. Ft.
Bed Room:3
Bathroom-Toilet:4

Ground Floor Plan - 164 Sq M (1770 Sq. Ft.) - January 2012
Duplex House Plan and Elevation - 164 Sq M (1770 Sq. Ft.)

First Floor Plan - 164 Sq M (1770 Sq. Ft.) - January 2012
For More Information about this House, Contact
Designer: Sanjay Doshi
Rachana Architect
F/1 Mahalaxmi Chamber
Opp- Jain Society - Godhra-389001
Gujarat
Email:sanjay9925140475@yahoo.in
Mobile No- 9925140475-9426052475
Duplex House Plan and Elevation - 164 Sq M (1770 Sq. Ft.)

3 Story House Plan and Elevation - 2670 Sq. Ft.

3 Story House Plan and Elevation view 1- 248 Sq M (2670 Sq. Ft.)
House Details and Floor Plans
Ground Floor : 1032.63 Sq. Ft.
First Floor Area: 1000.96 Sq. Ft.
Second Floor Area: 636.05 Sq. Ft.
Total Area: 2669.64 Sq. Ft.
Bed Room:4
Bathroom-Toilet:5
Ground Floor Plan - 248 Sq M (2670 Sq. Ft.)
First Floor Plan - 248 Sq M (2670 Sq. Ft.)
Second Floor Plan - 248 Sq M (2670 Sq. Ft.)
For More Information about this House, Contact
Designer: Sanjay Doshi
Rachana Architect
F/1 Mahalaxmi Chamber
Opp- Jain Society - Godhra-389001
Gujarat
Email:sanjay9925140475@yahoo.in
Mobile No- 9925140475-9426052475
3 Story House Plan and Elevation- 248 Sq M (2670 Sq. Ft.)

Duplex House Plan and Elevation - 2741 Sq. Ft.

Duplex House Plan and Elevation view- 254 Sq M (2741 Sq. Ft.)
House Details and Floor Plans
Ground Floor : 1613.75 Sq. Ft.
First Floor Area: 1128.07 Sq. Ft.
Total Area: 2741.82 Sq. Ft.
Bed Room:3
Bathroom-Toilet:5

Ground Floor Plan - 254 Sq M (2741 Sq. Ft.)
First Floor Plan - 254 Sq M (2741 Sq. Ft.)
For More Information about this House, Contact
Designer: Sanjay Doshi
Rachana Architect
F/1 Mahalaxmi Chamber
Opp- Jain Society - Godhra-389001
Gujarat
Email:sanjay9925140475@yahoo.in
Mobile No- 9925140475-9426052475
Duplex House Plan and Elevation view 2 - 254 Sq M (2741 Sq. Ft.)

Duplex House Plan and Elevation - 2349 Sq. Ft.

Duplex House Plan and Elevation view 3 - 218 Sq M (2349 Sq. Ft.)
House Details and Floor Plans
Ground Floor : 1251.56 Sq. Ft.
First Floor Area: 1097.34 Sq. Ft.
Total Area: 2348.80 Sq. Ft.
Bed Room:3
Bathroom-Toilet:6
Duplex House Plan and Elevation view 2 - 218 Sq M (2349 Sq. Ft.)
Ground Floor Plan - 218 Sq M (2349 Sq. Ft.)
First Floor Plan - 218 Sq M (2349 Sq. Ft.)
For More Information about this House, Contact
Designer: Sanjay Doshi
Rachana Architect
F/1 Mahalaxmi Chamber
Opp- Jain Society - Godhra-389001
Gujarat
Email:sanjay9925140475@yahoo.in
Mobile No- 9925140475-9426052475
Duplex House Plan and Elevation view 1 - 218 Sq M (2349 Sq. Ft.)

Duplex Home Elevation - 3196 Sq. Ft.

Duplex Home Elevation - 297 Sq M (3196 Sq. Ft) - January 2012
House Details
Ground floor - 1946.37 sq. ft.
first floor -1250.12 sq. ft.
Total Area - 3196.49 sq. ft.
bedroom - 4
bathroom - 5
  • Porch
  • Sit out
  • Living
  • Dining
  • Bedroom
  • Office room
  • Store room
  • Bathroom
  • Kitchen
  • Balcony
  • Foyer
  • Open Terrace

For More Info about this House Elevation, Contact
Hi-Land Builders
Engineers & Architects
Kasaragod, Kerala Designer:Naush Hillside
Ph: +91 9995690019
Off: 04998-274897
Email:naushhillside@gmail.com