Showing posts with label villa. Show all posts

Tuesday, March 12, 2013

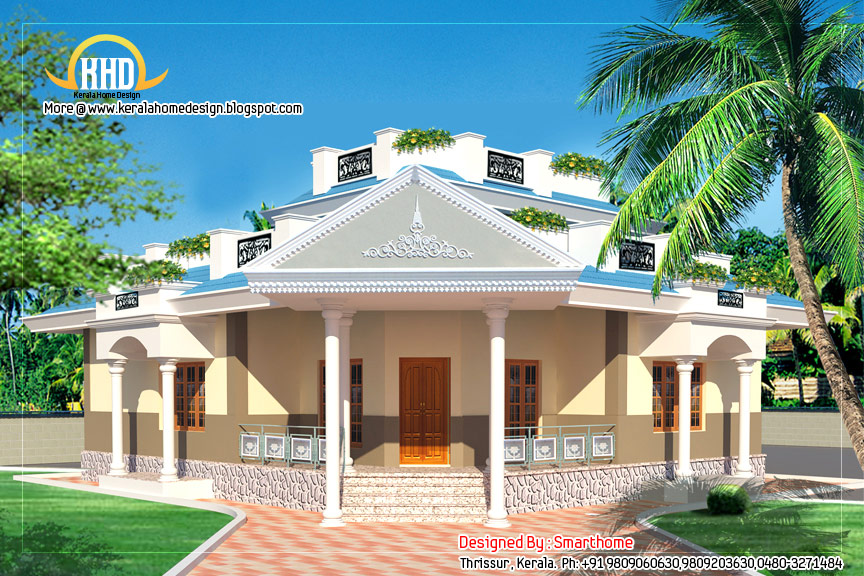
1 storey 4 bedroom villa - 1590 Square Feet

1 storey 4 bedroom villa - 147 Square Meter (1590 Square Feet) - February 2012
House Details
Single story 4 bed room villa
Ground Floor - 1590 Sqft
  • Sit Out
  • Living
  • Dining
  • 4 Bedrooms
  • 3 Bathroom
  • Courtyard
  • Kitchen
  • Work area
For more information about this house, contact Home design construction in Thrissur)
Designer: Smarthome
Engineering and interior Consultancy
Opp.LIC Office,KK Road
Mala-Thrissur
Ph: +91 9809060630,9809203630,0480-3271484
Email: smarthomemala@gmail.com

Villa Elevation - 2550 Sq. Ft

Villa Elevation - 237 Sq M (2550 Sq. Ft) - January 2012Facilities of this house
  • Porch
  • Sit Out
  • Living
  • Dining
  • Prayer
  • Bedroom
  • Bathroom
  • Kitchen
  • Store
  • Balcony
  • Open Terrace


Details of this house
Ground floor - 1565 sq. ft.
first floor - 985 sq. ft.
Total Area - 2550 sq. ft.
bedroom - 4
bathroom - 3

For More Details on this House, Contact
Greenline Architects
Akkai Tower,
1 st floor,
Thali croos Road.Calicut
Mob:8086139096
9846295201
0495-4050201
Email:greenlineplan@gmail.com
Villa Elevation - 237 Sq M (2550 Sq. Ft) - January 2012

Monday, March 11, 2013

Contemporary Villa design - 2770 Sq. Ft.

Contemporary Villa design - 257 Sq M (2770 Sq. Ft) - January 2012
House Details
Ground floor -1798 sq. ft.
first floor - 972 sq. ft.
Total Area - 2770 sq. ft.
bedroom - 5
bathroom - 5
  • Porch
  • Sit Out
  • Living
  • Family living
  • Dining,
  • Bedroom
  • Bathroom
  • Kitchen
  • Work area
  • Store
  • Balcony
  • Courtyard
  • Open Terrace
For More Details on this House, Contact
Greenline Architects
Akkai Tower,
1 st floor,
Thali croos Road.Calicut
Mob:8086139096
9846295201
0495-4050201
Email:greenlineplan@gmail.com

Wednesday, March 6, 2013

Duplex Villa Elevation - 1661 Sq. Ft

type='html'> type='html'>Beautiful Duplex House Elevation - 154 square meter (1661 Sq.Ft) - January 2012
House Details
Ground floor -976 sq. ft.
  • Sit out
  • Drawing
  • Dining
  • Pooja room
  • Bed room -1
  • Bath room - 2
  • Work area
  • Varandha

First floor - 685 sq. ft.
  • Family living
  • Bedroom - 2
  • Bathroom - 2
  • Balcony
Total Area - 1661 sq. ft.

To know more about this house, contact
ACUBE
Builders & Developers

Vayalambam,Anchappalom
Thrichur . DT
Kerala ST
India
Ph: 9645528833,9746024805,9809107286
Email:acubecreators@gmail.com

Beautiful Contemporary Villa design - 2550 Sq. Ft

Contemporary Villa design - 237 Sq M (2550 Sq. Ft) - January 2012
House Details
Ground floor - 1565 sq. ft.
first floor - 985 sq. ft.
Total Area - 2550 sq. ft.
bedroom - 4
bathroom - 3

  • Porch
  • Sit Out
  • Living
  • Dining
  • Prayer
  • Bedroom
  • Bathroom
  • Kitchen
  • Store
  • Balcony
  • Open Terrace.

For More Details on this House, Contact
Greenline Architects
Akkai Tower,
1 st floor,
Thali croos Road.Calicut
Mob:8086139096
9846295201
0495-4050201
Email:greenlineplan@gmail.com

Tuesday, March 5, 2013

Contemporary Villa design - 1750 Sq. Ft

Beautiful Contemporary Villa design - 163 Sq M (1750 Sq. Ft) - January 2012
House Details
Ground floor -1250sq. ft.
first floor - 500sq. ft.
Total Area - 1750 sq. ft.
Bedrooms - 3
Bathrooms - 3 attached and one common
  • Living
  • Dining
  • Carporch
  • Kitchen
  • Work Area
Architect: Subin S
Subin Surendran Architects & Associates
3rd Cross Road,
G-128, 1st floor Aditya ,
Panampilly Nagar
Kochi - 36
Email: ssacochin@gmail.com
Ph:0484 3537074
Mr. Manoj Melett (CEO): +91 9544377775
Mr. Vinod (Marketing Manager): +91 9746064607

Duplex Villa Elevation - 2090 Sq. Ft

Square house design
Duplex Square House Elevation - 194 square meter (2090 Sq.Ft) - January 2012
House Details
Sloping roof house
Duplex Sloping Roof House Elevation - 194 square meter (2090 Sq.Ft) - January 2012

Ground floor -1525 sq. ft.
  • Sit out
  • Drawing
  • Dining
  • Pooja room
  • Bed room - 2
  • Bath room - 3
  • Kitchen
  • Store
  • Work area
  • Varandha

First floor - 565 sq. ft.
  • Lobby
  • Bedroom - 2
  • Bathroom - 2
  • Balcony
Total Area - 2090 sq. ft.

To know more about this house, contact
ACUBE
Builders & Developers

Vayalambam,Anchappalom
Thrichur . DT
Kerala ST
India
Ph: 9645528833,9746024805,9809107286
Email:acubecreators@gmail.com

Beautiful Villa Design - 2400 Sq. Ft

Beautiful Contemporary Villa design - 223 Sq M (2400 Sq. Ft) - January 2012
House Details
  • 4 bedroom with attached Toilets
  • 2400 sq ft
  • living room
  • Dining room
  • Kitchen and Work Area
  • Family Living


To know more about this house, contact (House design Kochi (Ernakulam)
Architect: Subin S
Subin Surendran Architects & Associates
3rd Cross Road,
G-128, 1st floor Aditya ,
Panampilly Nagar
Kochi - 36
Email: ssacochin@gmail.com
Ph:0484 3537074
Mr. Manoj Melett (CEO): +91 9544377775
Mr. Vinod (Marketing Manager): +91 9746064607

Modern Contemporary Villa - 2700 Sq. Ft.

Modern Contemporary Villa design - 250 Sq M (2700 Sq. Ft) - January 2012
House Details
  • 4 bedroom with attached Toilets
  • 2700 sq ft
  • living room
  • Dining room
  • Kitchen and Work Area
Architect: Subin S
Subin Surendran Architects & Associates
3rd Cross Road,
G-128, 1st floor Aditya ,
Panampilly Nagar
Kochi - 36
Email: ssacochin@gmail.com
Ph:0484 3537074
Mr. Manoj Melett (CEO): +91 9544377775
Mr. Vinod (Marketing Manager): +91 9746064607

Modern Contemporary Villa design - 1500 Sq. Ft

type='html'>Modern Contemporary Villa design - 139 Sq M (1500 Sq. Ft) - January 2012
House Details
  • 3 bedroom
  • 1500 sq ft
  • living room
  • Dining room
  • Kitchen and Work area
  • Study room
  • Family Living
Architect: Subin S
Subin Surendran Architects & Associates
3rd Cross Road,
G-128, 1st floor Aditya ,
Panampilly Nagar
Kochi - 36
Email: ssacochin@gmail.com
Ph:0484 3537074
Mr. Manoj Melett (CEO): +91 9544377775
Mr. Vinod (Marketing Manager): +91 9746064607

3000 Sq. Ft. 5 Bedroom Villa Elevation

5 Bedroom Villa Elevation - 279 Sq M (3000 Sq. Ft) - January 2011
House Details
  • 5 bedroom with attached Toilets
  • 3000 sq ft
  • living room
  • Dining room
  • Kitchen and workarea
  • Study room
  • Family Living
Architect: Subin S
Subin Surendran Architects & Associates
3rd Cross Road,
G-128, 1st floor Aditya ,
Panampilly Nagar
Kochi - 36
Email: ssacochin@gmail.com
Ph:0484 3537074
Mr. Manoj Melett (CEO): +91 9544377775
Mr. Vinod (Marketing Manager): +91 9746064607

Monday, March 4, 2013

Contemporary Villa design - 2430 Sq. Ft

Contemporary Villa design - 226 Sq m (2430 Sq. Ft) - December 2011
House Details

Ground floor - 1515 sq. ft.
first floor - 915 sq. ft.
Total Area - 2430 sq. ft.
bedroom - 4
bathroom - 5

  • Porch
  • Sit Out
  • Living
  • Dining
  • Bedroom
  • Study room
  • Bathroom
  • Kitchen
  • Balcony
  • Open Terrace
For More Details on this House, Contact
Greenline Architects
Akkai Tower,
1 st floor,
Thali croos Road.Calicut
Mob:8086139096
9846295201
0495-4050201
Email:greenlineplan@gmail.com

Duplex Villa Elevation - 2218 Sq. Ft

type='html'> type='html'>Duplex House Elevation - 206 square meter (2218 Sq.Ft) - December 2011
House Details
House Details
Ground floor - 1528 sq. ft.
first floor - 690 sq. ft.
Total Area - 2218 sq. ft.
bedroom - 3
bathroom - 3

To know more about this house, contact
ACUBE
Builders & Developers

Vayalambam,Anchappalom
Thrichur . DT
Kerala ST
India
Ph: 9645528833,9746024805,9809107286
Email:acubecreators@gmail.com

Friday, March 1, 2013

Modern Duplex Villa Elevation - 1925 Sq. Ft

Modern house design - 179 Square Meter (1925 Sq. Ft) - December 2011
House Details

Ground floor - 1260 sq. ft.
first floor - 665 sq. ft.
Total Area - 1925 sq. ft.
bedroom - 3
bathroom - 4

  • Porch
  • Sit Out
  • Living
  • Dining
  • Bedroom
  • Bathroom
  • Kitchen
  • Home Theater
  • Store
  • Balcony
  • Work Area
  • Open Terrace.

For More Details Contact
Greenline Architects
Akkai Tower,
1 st floor,
Thali croos Road.Calicut
Mob:8086139096
9846295201
0495-4050201
Email:greenlineplan@gmail.com

Wednesday, February 27, 2013

Contemporary Villa design - 2515 Sq. Ft

Contemporary Villa design - 234 square meter (2515 Sq.Ft.) - November 2011
House Details
Ground floor - 1518 sq. ft.
first floor - 997 sq. ft.
Total Area - 2515 sq. ft.
bedroom - 4
bathroom - 5

  • Porch
  • Sit Out
  • Living
  • Dining
  • Prayer
  • Bedroom
  • Bathroom
  • Kitchen
  • court yard
  • store
  • Work Area
  • balcony
  • Open Terrace

For More Details About This House, Contact
Greenline Architects
Akkai Tower,
1 st floor,
Thali croos Road.Calicut
Mob:8086139096
9846295201
0495-4050201
Email:greenlineplan@gmail.com

Villa Elevation 3755 Sq Ft


House
Ground Floor Area : 2058 sqft
First Floor Area : 1497 sqft
Porch Area : 200 sqft

Total estimated cost : 90 Lakhs

Total plot area : 30 Cent

Ground floor: 2Bed rooms 1 attached &1 C.toilet
First floor: 3Bed rooms 2attached &1 C.toilet


To know more about this designs, contact
Rit Designers
Global Complex
Ii nd Floor,
Podikundu,Kannur-670 004
Office ph:0497 2763270,9072978281
Email: ritinteriors@gamil.com

Mordern villa elevation - 2352 sq. ft.

Mordern villa elevation - 218 Square meter ( 2352 sq. ft.) - November 2011
House Details
Ground floor - 1429 sq. ft.
first floor - 953 sq. ft.
Total Area - 2352 sq. ft.
bedroom - 4
bathroom - 5

  • Porch
  • Sit Out
  • Living
  • Dining
  • Prayer
  • Bedroom
  • Bathroom
  • Kitchen
  • court yard
  • store
  • Work Area
  • balcony
  • Open Terrace.

Greenline Architects
Akkai Tower,
1 st floor,
Thali croos Road.Calicut
Mob:8086139096
9846295201
0495-4050201
Email:greenlineplan@gmail.com

Tuesday, February 26, 2013

Modern Contemporary Villa design - 1665 Sq. Ft

contemporary modern villa design 155 Square Meter (1665 Sq.Ft) - November 2011
House in Details
Ground floor – 1050 sq. ft.
first floor – 615 sq. ft.
Total Area – 1665 sq. ft.
bedroom – 4
bathroom – 5
  • Porch
  • Sit Out
  • Living
  • Dining
  • Bedroom
  • Bathroom
  • Kitchen
  • store
  • Work Area
  • balcony
  • Study room
  • Open Terrace

For More Details Contact
Greenline Architects
Akkai Tower,
1 st floor,
Thali croos Road.Calicut
Mob:8086139096
9846295201
0495-4050201
Email:greenlineplan@gmail.com

Saturday, February 23, 2013

Kerala style 2 bedroom small villa in 740 sq.ft.

740 square feet (69 square meter) (82 square yards) Kerala style small 2 bedroom villa design by In Draft 3D Designer, Palakkad, Kerala.

small budget villa

House Sq. Ft. Details
Read more »

Friday, February 22, 2013

2300 sq.feet flat roof villa design

2300 Square Feet (214 Square Meter) (255 Square Yards) flat roof 4 bedroom 2 storey villa by Green Arch, Kozhikode,Kerala.

2 storey villa

Sq.Ft. Details
Ground Floor : 1450 Sq.Ft.
First Floor : 850 Sq.Ft.
Total Area : 2300 Sq.Ft.

Facilities in this house
Read more »