Showing posts with label Story. Show all posts

Tuesday, March 12, 2013

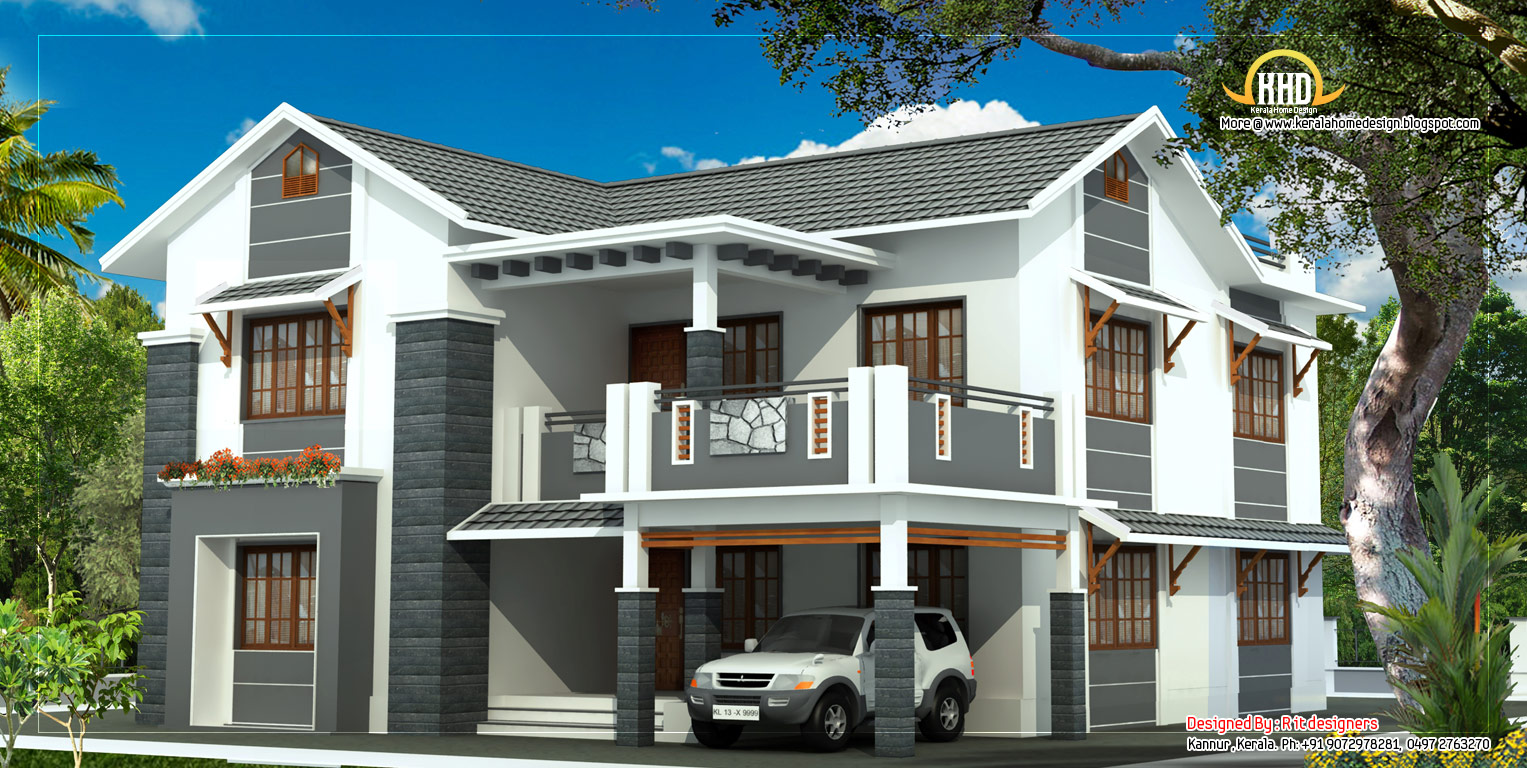
Beautiful 2 Story House Elevation - 2805 Sq. Ft.

2 Storey House 260 Square Meter (2805 Sq. Ft.) - February 2012
House in Details
Ground Floor Area : 1575 Sq. Ft.
First Floor Area : 1230 Sq. Ft.
Total Area : 2805 Sq. Ft.
Total estimated cost: 55 Lakhs*

Total plot area : 17 Cent

Ground floor: 2Bed rooms 1 attached &1 C.toilet
First floor: 3Bed rooms 1 attached

R it designers
Global complex
Ii nd floor,
Podikundu,kannur-670 004
Office ph:0497 2746770,9072978281
Email:ritinteriors@gmail.com

3 Story House Plan and Elevation - 3521 Sq. Ft.

3 Story House Plan and Elevation- 327 Sq M (3521 Sq. Ft.) - February 2012
Details of this house
Ground Floor : 1566.70 Sq. Ft.
First Floor : 1566.70 Sq. Ft.
Second Floor : 388.53 Sq. Ft.
Total Area: 3521.93 Sq. Ft.
Bed Room:6
Bathroom-Toilet:7


See the Floor Plans
3 Story House - Ground Floor Plan- 327 Sq M (3521 Sq. Ft.) - February 2012
3 Story House - First Floor Plan- 327 Sq M (3521 Sq. Ft.) - February 2012
3 Story House - Second Floor Plan- 327 Sq M (3521 Sq. Ft.) - February 2012
3 Story House Plan and Elevation- 327 Sq M (3521 Sq. Ft.) - February 2012
For More Information about this House, Contact
Designer: Sanjay Doshi
Rachana Architect
F/1 Mahalaxmi Chamber
Opp- Jain Society - Godhra-389001
Gujarat
Email:sanjay9925140475@yahoo.in
Mobile No- 9925140475-9426052475
3 Story House Plan and Elevation- 327 Sq M (3521 Sq. Ft.) - February 2012

Wednesday, March 6, 2013

3 Story House Plan and Elevation - 2670 Sq. Ft.

3 Story House Plan and Elevation view 1- 248 Sq M (2670 Sq. Ft.)
House Details and Floor Plans
Ground Floor : 1032.63 Sq. Ft.
First Floor Area: 1000.96 Sq. Ft.
Second Floor Area: 636.05 Sq. Ft.
Total Area: 2669.64 Sq. Ft.
Bed Room:4
Bathroom-Toilet:5
Ground Floor Plan - 248 Sq M (2670 Sq. Ft.)
First Floor Plan - 248 Sq M (2670 Sq. Ft.)
Second Floor Plan - 248 Sq M (2670 Sq. Ft.)
For More Information about this House, Contact
Designer: Sanjay Doshi
Rachana Architect
F/1 Mahalaxmi Chamber
Opp- Jain Society - Godhra-389001
Gujarat
Email:sanjay9925140475@yahoo.in
Mobile No- 9925140475-9426052475
3 Story House Plan and Elevation- 248 Sq M (2670 Sq. Ft.)

Monday, March 4, 2013

Double story home design

Double story home designs - 214 Sq M (2300 Sq. Ft.) - December 2011
House Details
Ground floor -1400 sq. ft.
first floor - 900 sq. ft.
Total Area - 2300 sq. ft.
  • bedroom - 5
  • Living,
  • Dinning,
  • porch
  • bathroom - 4
For more details about this house, contact
Rajesh Kumar
spacelinkproperties & devalopers
Adoor(pathanamthitta)
Email:rajeshvku@gmail.com
Ph: +91 9995070680

Thursday, February 28, 2013

Beautiful Luxury 3 Story Home Elevation - 5774 Sq. Ft.

Beautiful Luxury 3 Storey Home Elevation - 536 Square Meter (5774 Sq. Ft.) - November 2011
House Details
Ground Floor Area : 2905 sqft
First Floor Area : 1935 sqft
Second Floor Area : 630 sqft
Porch Area : 304 sqft
Total estimated cost : 1.65 Cr.

Total plot area : 75 Cent

Ground floor
  • 2Bed rooms attached &1 C.toilet
First floor:
  • 3Bed rooms attached
Second floor
  • Swimming pool

To know more about this designs, contact
Rit Designers
Global Complex
Ii nd Floor,
Podikundu,Kannur-670 004
Office ph:0497 2763270,9072978281
Email: ritinteriors@gamil.com